
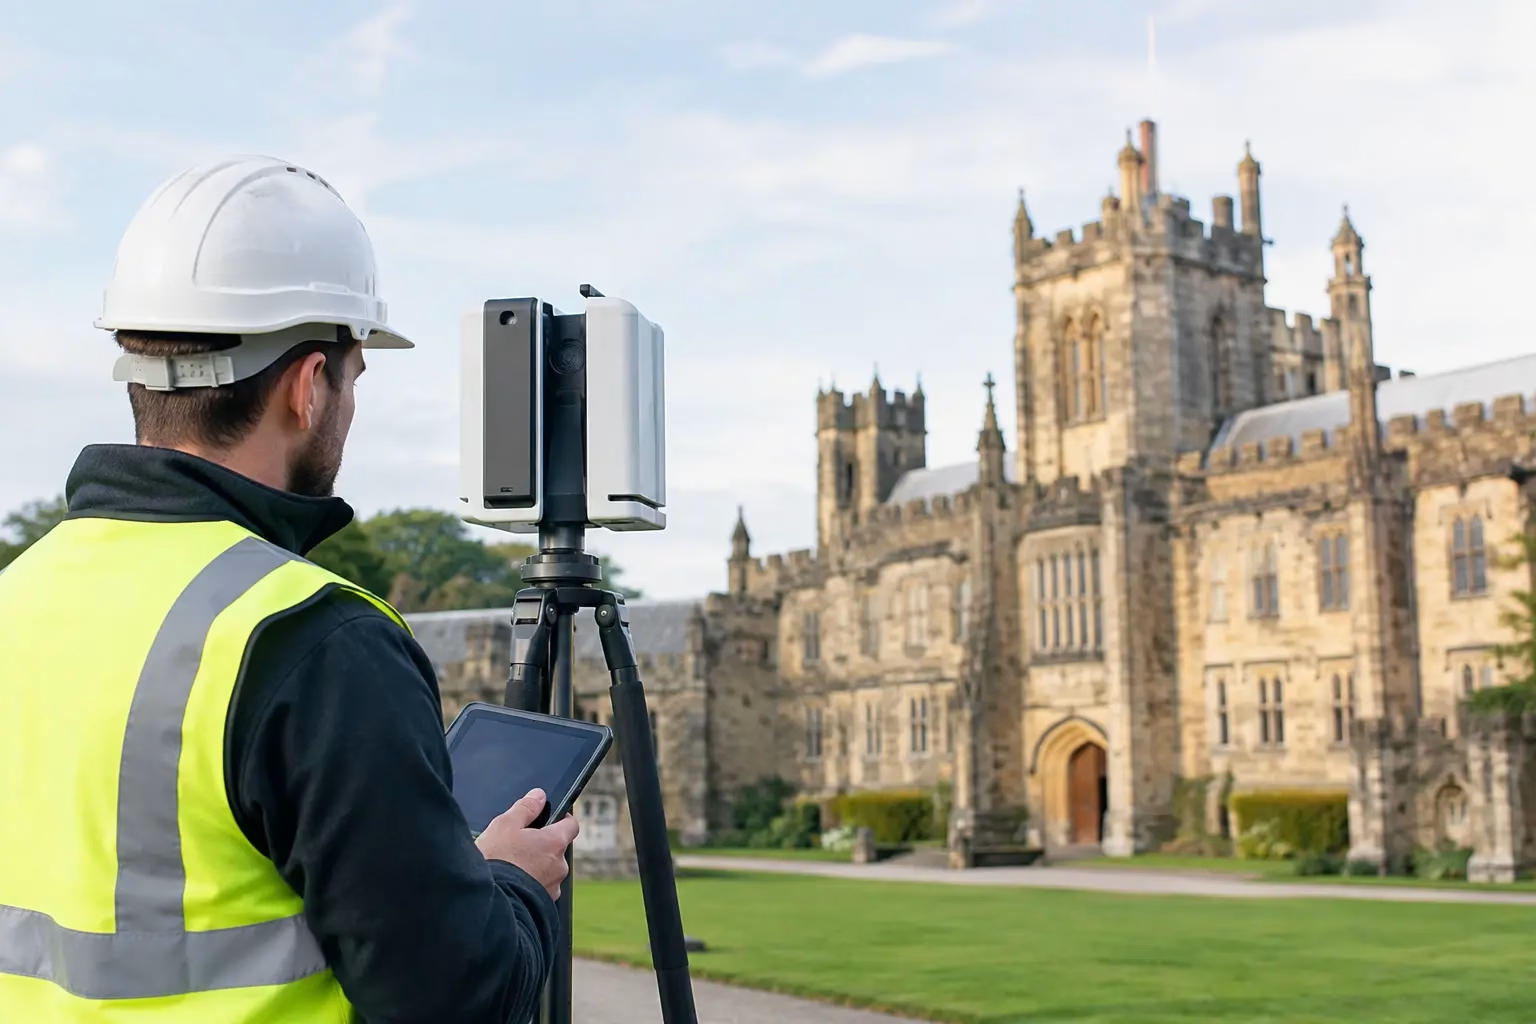
A complex site rarely waits for a convenient survey window. Rail corridors, live industrial facilities, construction projects and heritage structures all demand reliable dimensions without unnecessary disruption or exposure to risk. 3D LiDAR scanning services provide a rapid way to capture dense, measurable spatial data and turn difficult environments into point clouds, drawings and models that project teams can use with confidence.
For UK organisations, the value is not simply in collecting millions of points. It is in receiving the right level of accuracy, the right coordinate control and data outputs that fit design, inspection, construction or asset-management workflows.
What 3D LiDAR scanning delivers
LiDAR – Light Detection and Ranging – measures the distance between a sensor and surrounding surfaces using laser pulses. A terrestrial, mobile or drone-mounted scanner records these measurements at speed, building a detailed three-dimensional point cloud of the site.
The point cloud is a spatial record rather than just a visual model. Individual points hold X, Y and Z positions and may also include colour imagery, intensity values or classification information. When survey control and processing are handled correctly, the data can be measured, sectioned, compared and converted into practical deliverables.
Typical outputs include registered point clouds, 2D CAD plans, elevations and sections, mesh models, orthomosaics, digital terrain models, volumetric calculations and BIM-ready geometry. The appropriate output depends on the decision that needs to be made. A contractor setting out temporary works does not necessarily need the same model detail as a heritage consultant documenting an ornate façade.
When a LiDAR survey is the right approach
3D laser scanning is particularly effective where conventional measurement would be slow, unsafe or incomplete. It captures the wider context as well as the specific feature initially requested, allowing teams to revisit measurements in the point cloud without returning to site for every query.
On construction and civil engineering schemes, scanning supports existing-condition surveys, progress capture, cut-and-fill calculations and design-versus-as-built comparisons. It can provide a dependable geometric baseline before work starts, then create an audit trail as the site changes.
Infrastructure and utilities teams use LiDAR to record bridges, tunnels, substations, plant rooms, highways and drainage assets. The ability to collect information from a safe standoff position can reduce time spent in operational areas, at height or near live traffic. That said, scanning does not remove the need for a site-specific risk assessment, access planning and appropriate control measures.
For forestry, land management and environmental work, airborne LiDAR can cover large areas efficiently and reveal terrain beneath partial canopy. Drone-based LiDAR is often suited to constrained sites or targeted corridors, while crewed airborne acquisition may be more economical for extensive estates. Ground cover, vegetation density, required point density and airspace constraints all affect the method selected.
Heritage and property professionals benefit from detailed records of complex geometry, including listed façades, roofs, interiors and difficult-to-measure features. A high-resolution scan gives designers and conservation teams a measured reference that is far more complete than a limited set of manual dimensions.
Choosing the right capture method
The phrase LiDAR scanning can describe several acquisition methods. Selecting the correct one matters more than choosing the highest available specification.
Terrestrial laser scanning
Static terrestrial scanners are positioned at multiple stations around a site. They are well suited to buildings, structures, plant, interiors and detailed external surveys where high point density and precise geometric capture are required. Multiple scans are registered together, usually with survey control, to create a unified point cloud.
This method is highly capable, but line of sight remains a practical limitation. Areas hidden behind machinery, stored materials or structural elements require additional scan positions or may remain inaccessible until conditions change.
Mobile mapping and handheld LiDAR
Mobile systems collect data while an operator walks, drives or moves through an environment. They can be exceptionally productive for large buildings, warehouses, corridors and external assets, particularly where rapid coverage is more valuable than the finest static-scan resolution.
Their performance depends on the system, the route taken, GNSS availability where used, and the quality of simultaneous localisation and mapping processing. They are not a substitute for a control-led survey where tight tolerances are contractually required, but they can be the most efficient option for many reality-capture tasks.
Drone LiDAR surveys
Drone-mounted LiDAR combines laser scanning with aerial coverage. It is useful for stockpiles, quarries, inaccessible slopes, vegetation, linear infrastructure and sites where ground access is restricted. It can capture terrain and structures from above while keeping survey personnel away from hazardous ground.
Weather, flight permissions, airspace, battery planning and vegetation conditions influence delivery. Photogrammetry may be a better fit where photographic texture is the main requirement and vegetation penetration is not needed. In many projects, LiDAR and photogrammetry work well together rather than competing.
Accuracy is a workflow, not a headline figure
Accuracy claims should always be considered in context. Scanner range accuracy is only one component of the final survey result. Control quality, instrument calibration, GNSS corrections, scan geometry, target placement, registration residuals and processing decisions all influence the accuracy of the delivered dataset.
A project should begin with a defined specification: required coordinate reference system, vertical datum, target accuracy, feature scope, deliverable format and intended use. Without this, a technically impressive point cloud can still fail to meet the needs of a designer, quantity surveyor or asset manager.
For example, a colourised point cloud may be ideal for visual coordination, but it is not automatically suitable for extracting precise steelwork dimensions. Similarly, a drone survey can map a site rapidly, yet canopy, shadowing and inaccessible control locations can affect confidence in particular areas. A professional service provider will identify these constraints before mobilisation rather than presenting a single capture method as the answer to every project.
From point cloud to usable project data
Raw capture is only the first stage. The commercial value of 3D LiDAR scanning services comes from turning that capture into information people can act on.
Registration aligns individual scans or flight strips into a coherent dataset. Georeferencing places the data within the agreed national grid, local site grid or project coordinate system. Classification separates surfaces such as ground, buildings, vegetation and infrastructure, particularly in aerial datasets. Quality assurance checks coverage, alignment and control before downstream modelling begins.
The required level of interpretation should be agreed early. A survey team may need a clean, registered point cloud for its own CAD technicians. Another client may require fully drawn floor plans, reflected ceiling plans, elevations and sections. For BIM applications, a model can be produced to an agreed level of definition, but this should not be confused with automatically converting every scan point into intelligent, verified building information.
Clear scope prevents unnecessary cost and avoids mismatched expectations. It also allows the capture programme to focus on critical areas: connection points, service routes, structural interfaces, deformation zones or inaccessible assets.
Planning a dependable LiDAR scanning project
A successful survey is planned around the site and the decisions it must support. Before work begins, establish access arrangements, working hours, safety requirements, control information, security restrictions and any operational constraints. In live facilities, this may include inductions, escorts, shutdown windows or restrictions on photography and drone use.
Provide existing drawings and coordinate information where available, but treat them as reference material until verified. Older drawings often contain discrepancies that are precisely why an as-built LiDAR survey is required.
It is also worth deciding how data will be issued and managed. Large point clouds can be difficult to distribute through ordinary email systems and may require an agreed delivery platform, file structure and software compatibility check. CAD, BIM and GIS teams should be involved before capture, especially where a specific format or coordinate system is mandatory.
LiDAR Tech UK supports organisations that need both capable capture technology and project delivery support. That joined-up approach is useful when an internal team wants to build its own scanning capability while retaining access to specialist guidance, processing expertise or additional survey resource for demanding projects.
The result should be certainty, not just more data
The best LiDAR survey is not defined by the size of its point cloud. It is defined by whether a design team can coordinate with fewer assumptions, whether an inspector can assess an asset without avoidable exposure, and whether a project can move forward with measured evidence rather than incomplete records.
When capture method, control strategy and final deliverables are specified around the real task, 3D LiDAR becomes a practical route to faster decisions and more dependable project outcomes.


